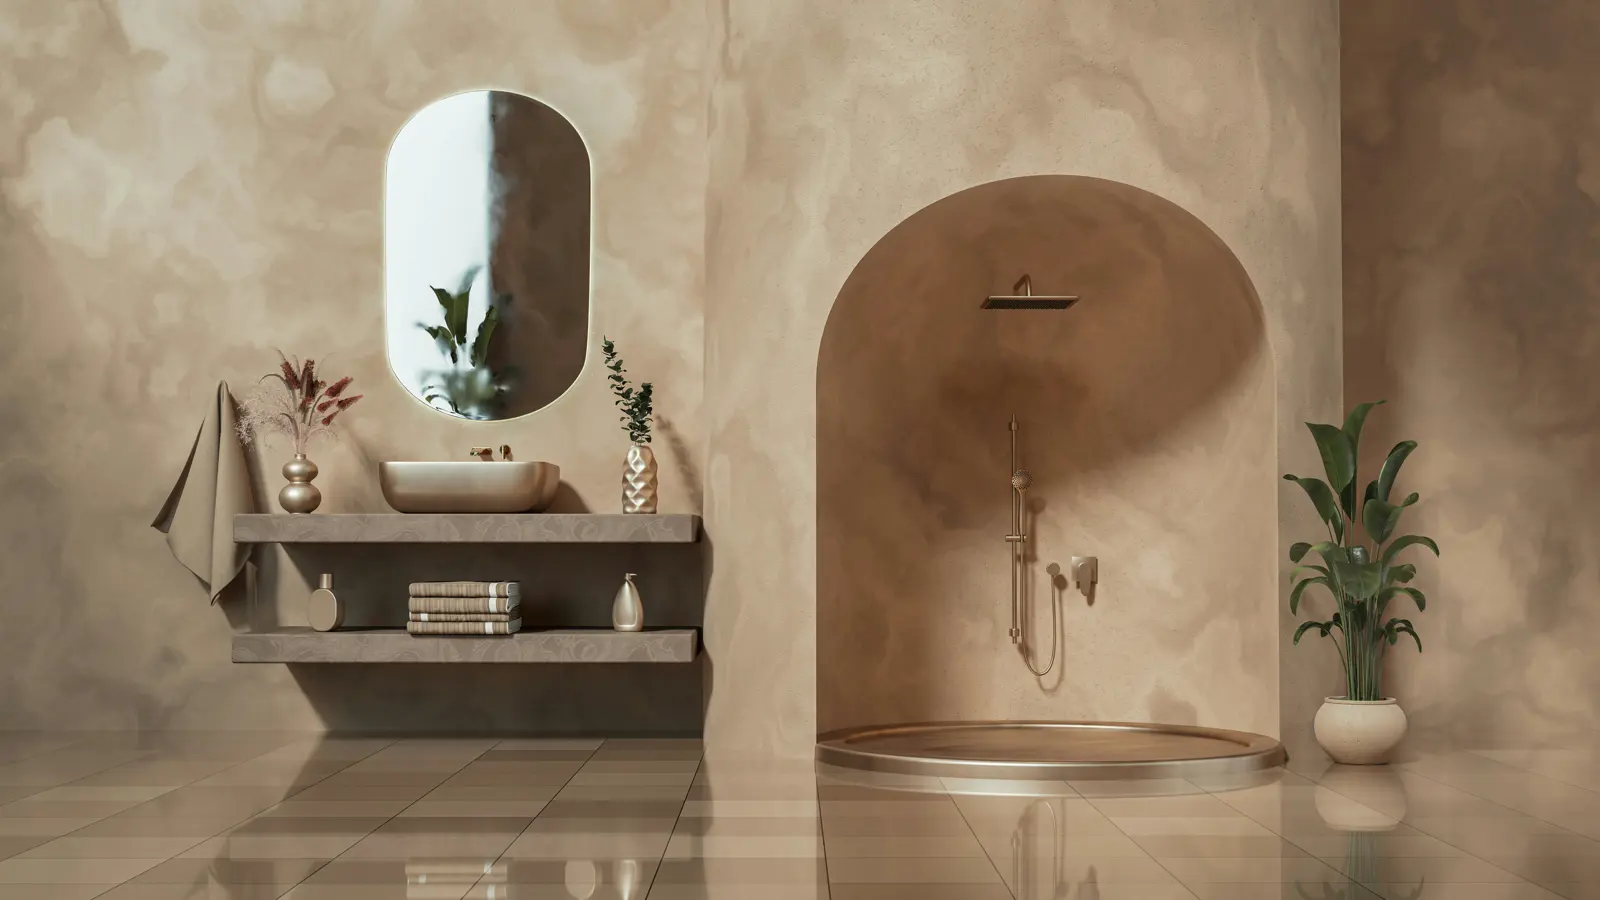
Plan a wet room around your Braunton home
A wet-room installation makes the shower area part of the wider bathroom, so the work beneath the visible finish matters. Depending on your existing room and chosen design, the project may involve preparing the floor and walls, installing suitable waterproofing, planning drainage and completing the tiling and other finishes.
In Braunton, the right approach will depend on the particular property and bathroom layout. Talking through the room, what you want to change and how you use the space can help clarify the likely scope before you settle on a design.
Make the design work with the room you have
There is no single wet-room layout that suits every Braunton bathroom. Available space, floor construction and the position of existing drainage all influence what may be practical. Considering these details early can help you choose a shower position and finishes that work together, rather than designing around appearance alone.
Care 4 Bathrooms Ltd can discuss your bathroom and the work it may need, helping you explore suitable options for your home.
Consider waterproofing and drainage from the outset
Waterproofing and drainage are central to how a wet room performs. They need to be considered alongside the floor construction, shower position and tile layout—not left until the finishing choices have been made. Understanding the existing room and your priorities helps establish what preparation and installation may be required.
Could a wet room suit your bathroom?
A wet room may be worth discussing if you are renovating a Braunton bathroom, replacing an existing shower area or looking to make better use of the available layout. It can also appeal if you want a more open shower space. Whether it is suitable depends on the room and the practical requirements of the installation, so begin with the details of your bathroom and how you want to use it.
Talk through your Braunton wet-room project
Tell Care 4 Bathrooms Ltd about your bathroom, what you would like to change and any questions you have. Your room details and ideas provide a useful starting point for discussing the next steps in planning a wet-room installation.
Service Highlights
Preparation, waterproofing and drainage considered as part of the installation
Tiling and finishes planned around your bathroom layout
Discuss your Braunton bathroom and the likely scope before making design decisions
Common Questions
What work may be involved in a wet-room installation?
Depending on the bathroom and design, the work may include preparing the floor and walls, installing waterproofing, planning drainage, and completing tiling and other finishes. The precise scope depends on the existing room and the choices you make.
Can every Braunton bathroom be converted into a wet room?
Not every bathroom will suit the same design. The available space, floor construction and drainage position all need to be considered. Care 4 Bathrooms Ltd can discuss your room and help clarify what may be practical for your property.
What information should I have ready before discussing a wet room?
It helps to explain how you use the bathroom, what you would like to change and any preferences about the shower position or finishes. You do not need a complete design; basic details about the room are a good starting point.